An exclusive invitation to view the penthouses at Casilia
Discover a curated perspective of coastal living above Kirra Point, thoughtfully designed by award-winning practice Alexander &CO.
An articulation of taste. Generous in every sense. Cultivated by the coast.
Discover a curated perspective of coastal living above Kirra Point,
thoughtfully designed by award-winning practice Alexander &CO.
An articulation of taste. Generous in every sense.
Cultivated by the coast.

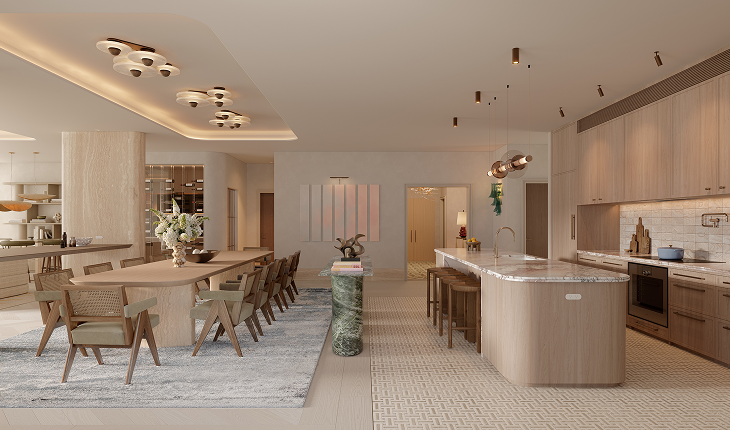
The kitchen is designed not just for precision, but as an expressive anchor. Handmade New Zealand tiles echo the patterns of Kirra’s sand, richly veined stone reveals the artistry of nature, and sculptural lighting hangs from soaring ceilings.
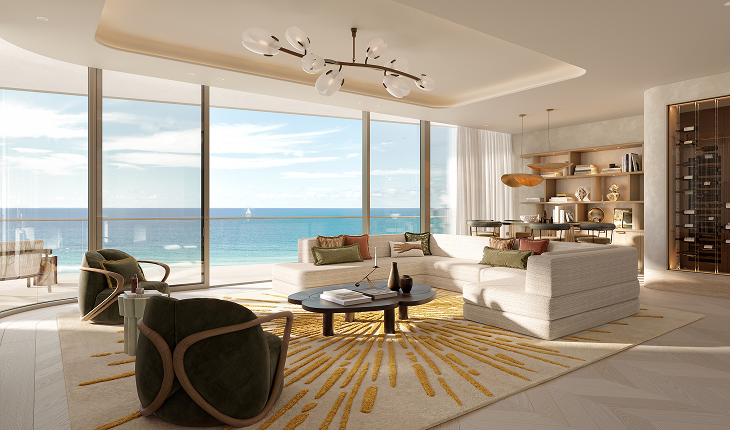
Entertaining and retreat are held in balance, giving owners the opportunity to gather guests without compromising privacy. Fitted with bespoke details and expansive glazing, the design creates a profound portrait of home: monumental yet deeply personal.
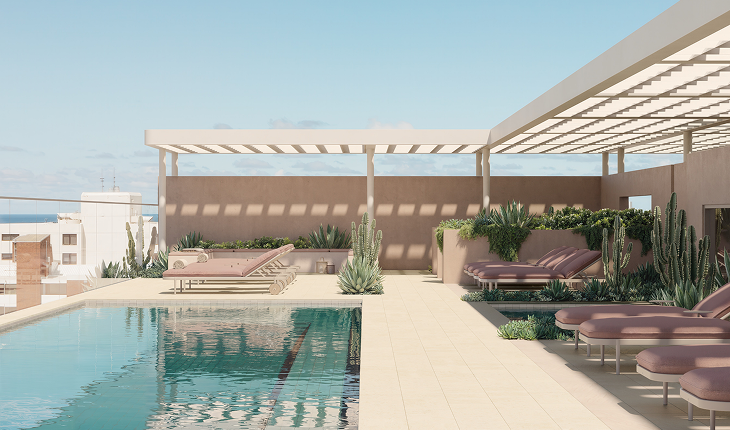
Offering a rare north-facing vista of the Gold Coast, the residents’ pool deck welcomes year-round swimming with a heated resort-style pool. Nearby, a restorative mineral spa and sunbeds create space to reset, while a fully equipped BBQ cantina stretches across the western side of Casilia’s rooftop.
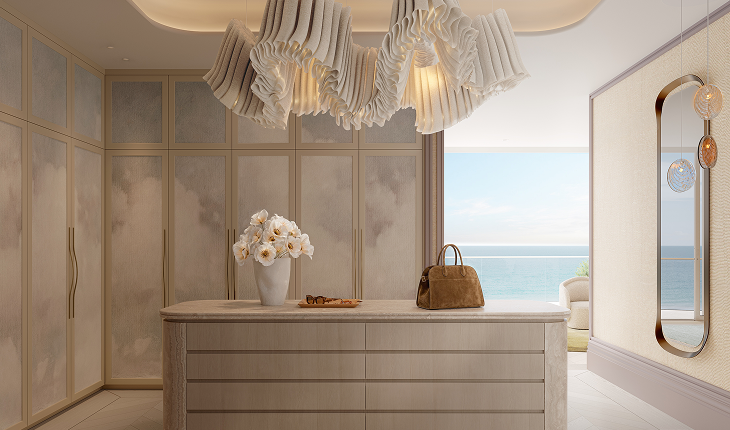
More couture than wardrobe, the main dressing space stages an everyday performance.
The custom joinery and cascading handcrafted pendant light choreograph that transition
from ensuite to beyond with softness and movement.
More couture than wardrobe, the main dressing space stages an everyday performance. The custom joinery and cascading handcrafted pendant light choreograph that transition from ensuite to beyond with softness and movement.
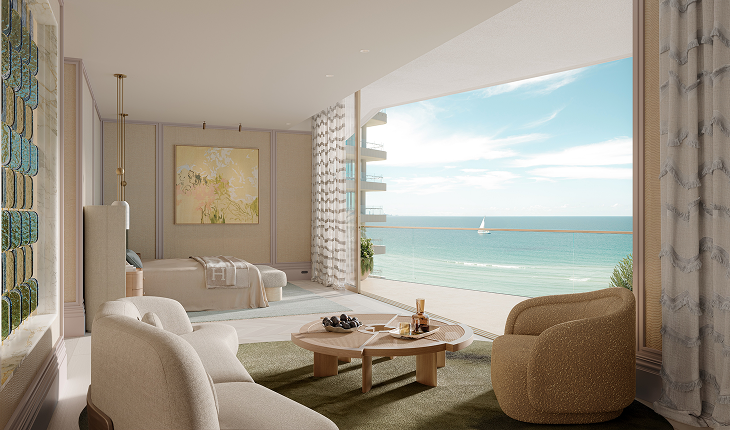
The primary suite extends infinitely to its surroundings, shaped by the understanding that our
environment is central to our state. Sea greens, warm tones and textured curtains draw from
the shoreline, pulling the horizon into the room and, with it, a deeply felt sense of sanctuary.
The primary suite extends infinitely to its surroundings, shaped by the understanding that our environment is central to our state. Sea greens, warm tones and textured curtains draw from the shoreline, pulling the horizon into the room and, with it, a deeply felt sense of sanctuary.

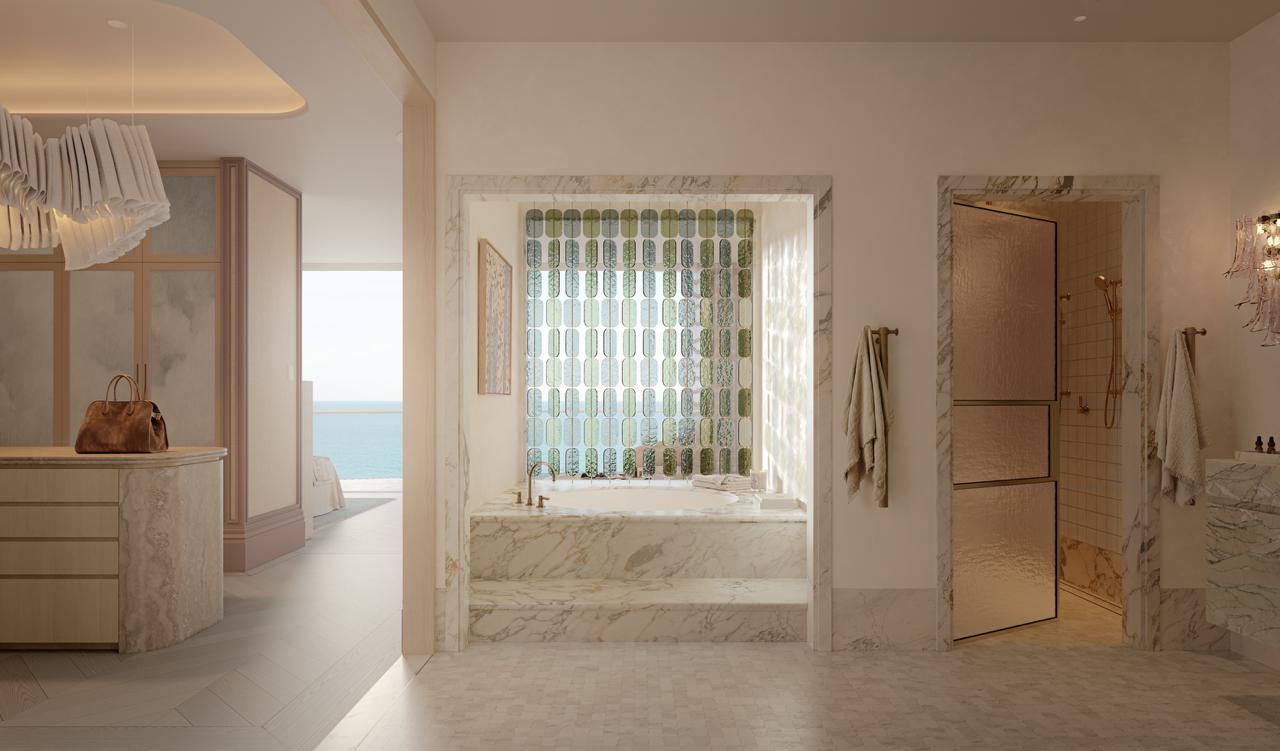
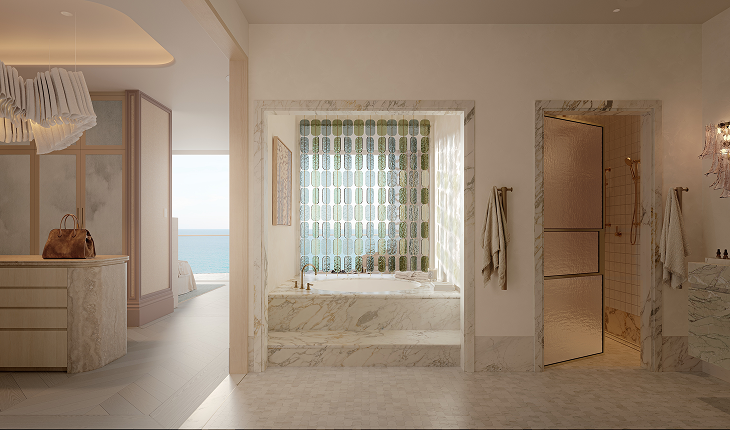
A curtain of textured glass tiles hangs within the primary ensuite, fragmenting the view to the Pacific beyond. Ocean light filters through to an oversized bath, washing forest greens and aqua blues across the restorative space.

A message from the Architects:

Team Lead, Alexander &CO.
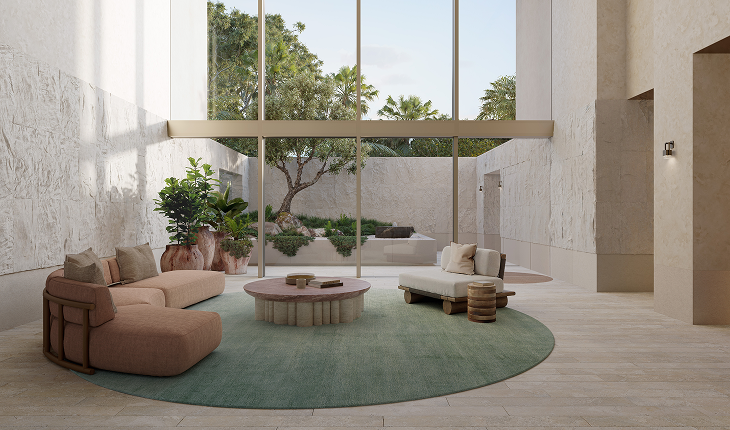
At ground level below, cool stone and sculpted landscaping create a quiet threshold from the growing precinct outside. A local’s laneway of boutique traders is planned alongside a design-led resort, just steps from Kirra’s world-class surf and coastal pathway.
ENQUIRE BELOW
↓
450sqm of private living
Rare north and south-facing aspects
Four large bedrooms, each
with private ensuite
Five bathrooms in total
Expansive kitchen with butler’s pantry
Gaggenau appliances
and Sub-Zero refrigeration
North-facing primary suite with
walk-in robe, ensuite and private sauna
Multipurpose room, study, cellar,
laundry and mudroom
Alfresco entertaining with integrated barbecue and pizza oven
Private four-car lock-up garage
with secure storage room.
Level 13 position with high-level security
Technology-focused access including
number plate recognition

We invite you to speak directly with our
sales director for a private presentation.
Tim Keenan, Sales Director
+61 419 300 832